DEVELOPING STORIES
/BURNABY AND THURLOW PROJECT
Small Amount of Progress Ten Years On
by Jake McGrail
(click images to enlarge)
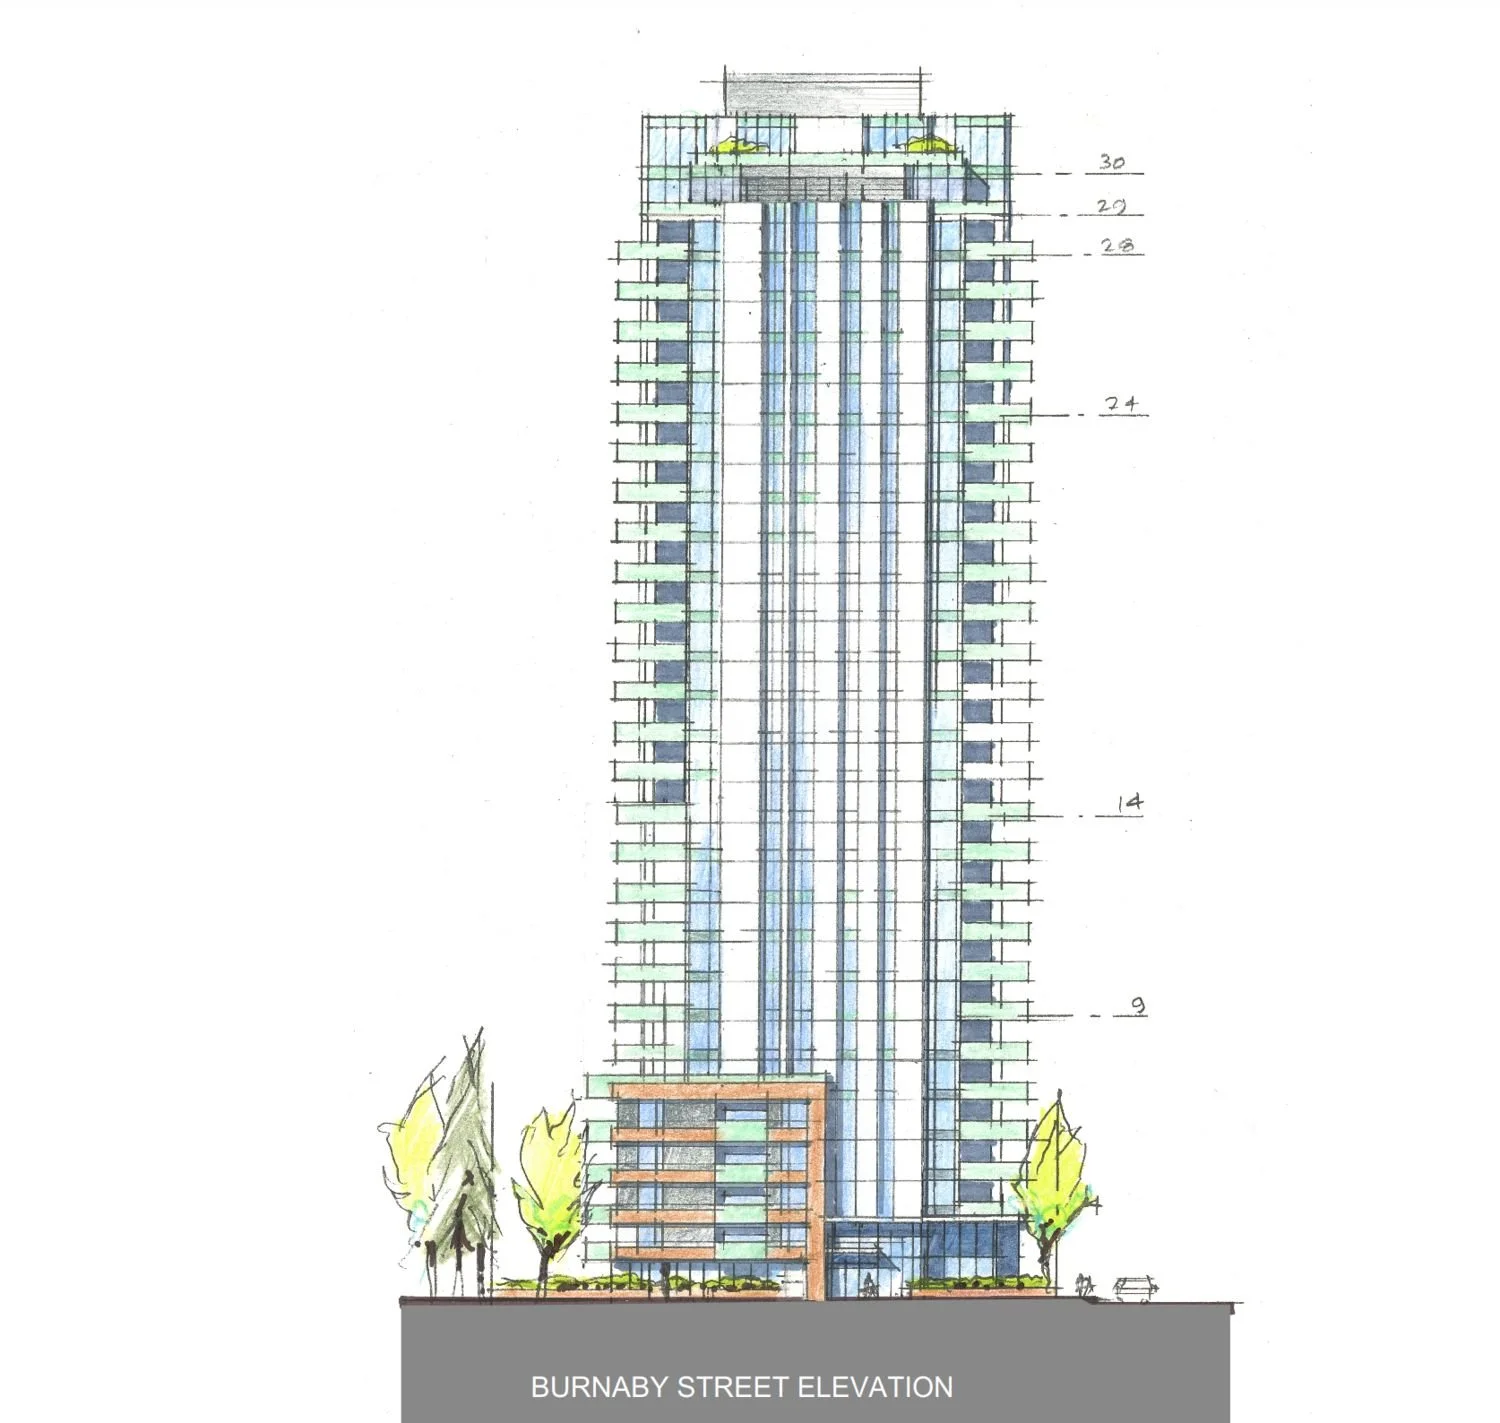
a drawing of The Original proposal by strand and intracorp. (NSDA Architects)
One of the corners of Burnaby and Thurlow is now home to a pit, following the demolition of three separate properties - all of them multi-unit buildings that totalled just over 40 homes. While there’s still a long way to go before the project accomplishes its ultimate goal (a 32-storey rental tower with 300 homes), it’s at least progress that can be seen after many years of nothing seeming to happen in terms of the site’s redevelopment.
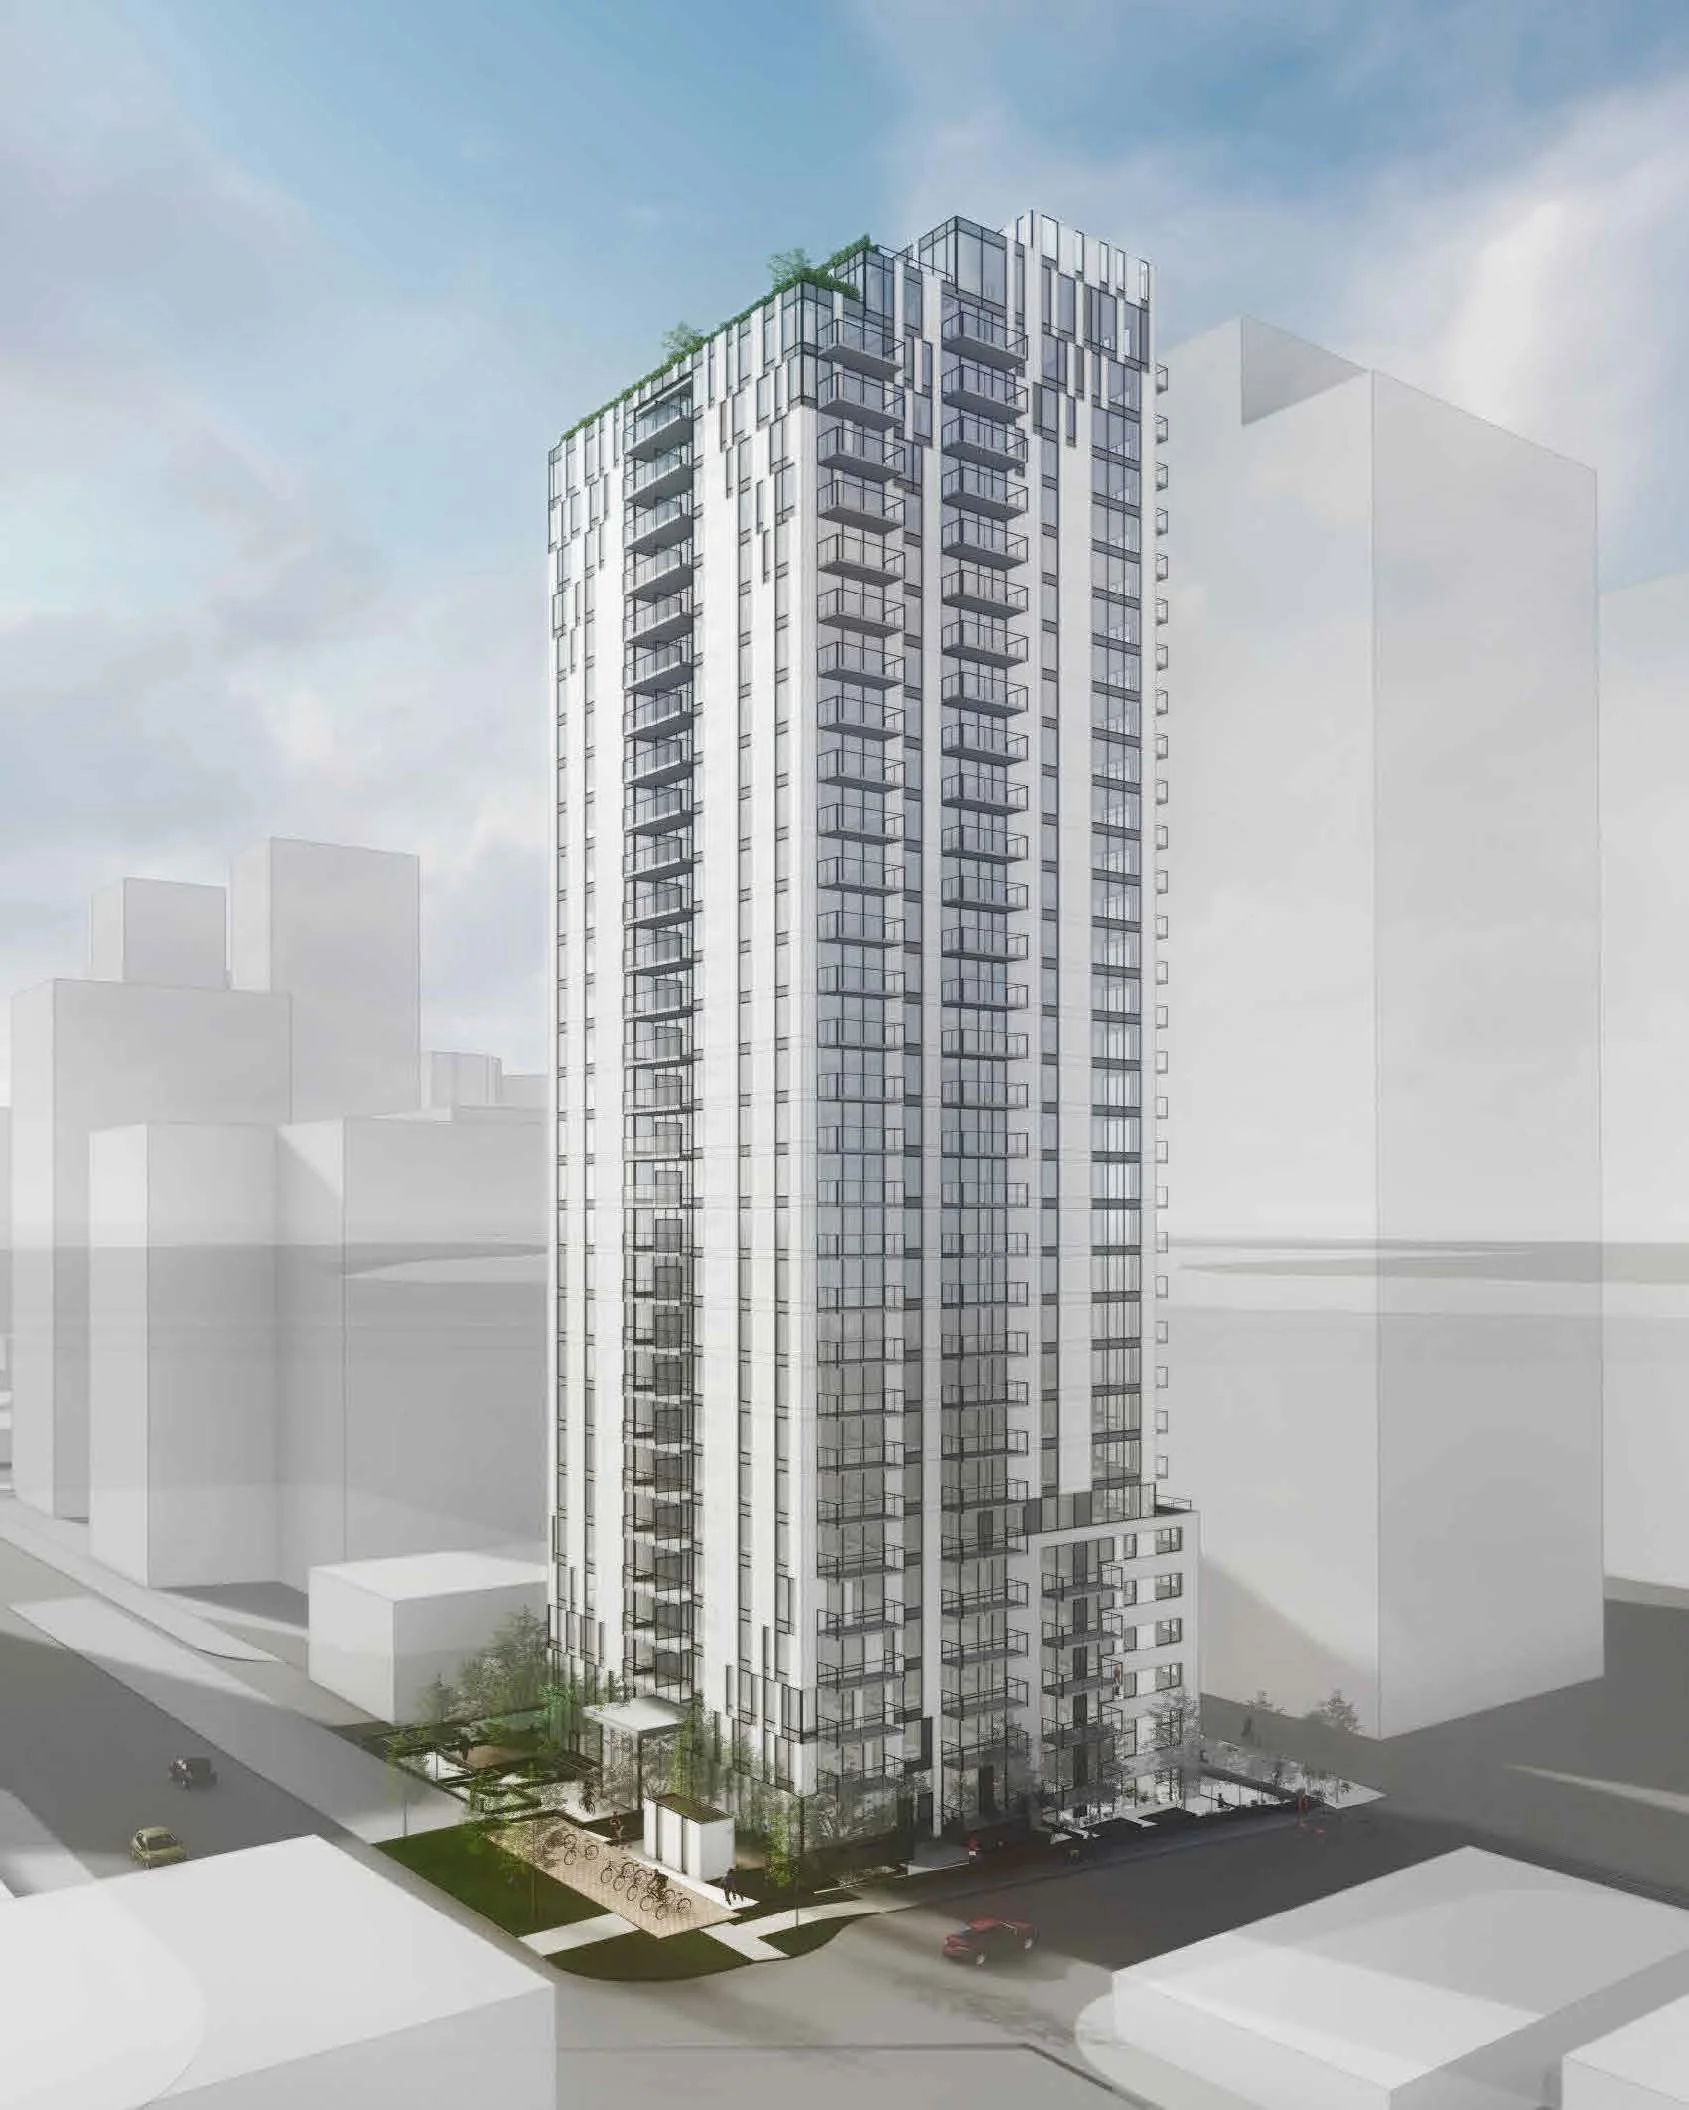
The revised proposal submitted by the new owners. (BOP Architects)
All the way back in the fall of 2017, the duo of Strand Development and Intracorp Homes submitted a proposal to turn the trio of existing buildings (1068-1090 Burnaby Street and 1318 Thurlow Street) into a 30-storey tower with 121 strata units, almost a third of them being social housing (subsidized, below market rate units).
What happened? Well, city council approved the proposal the following year, and then…nothing. For the next five years. In the end, the next step proved to be a complete overhaul of the original plan, as Strand and Intracorp went back to the drawing board and submitted a new proposal in 2023, citing “a softening of the high-value condominium market in the downtown peninsula” and calling the previous plan “financially inviable.”
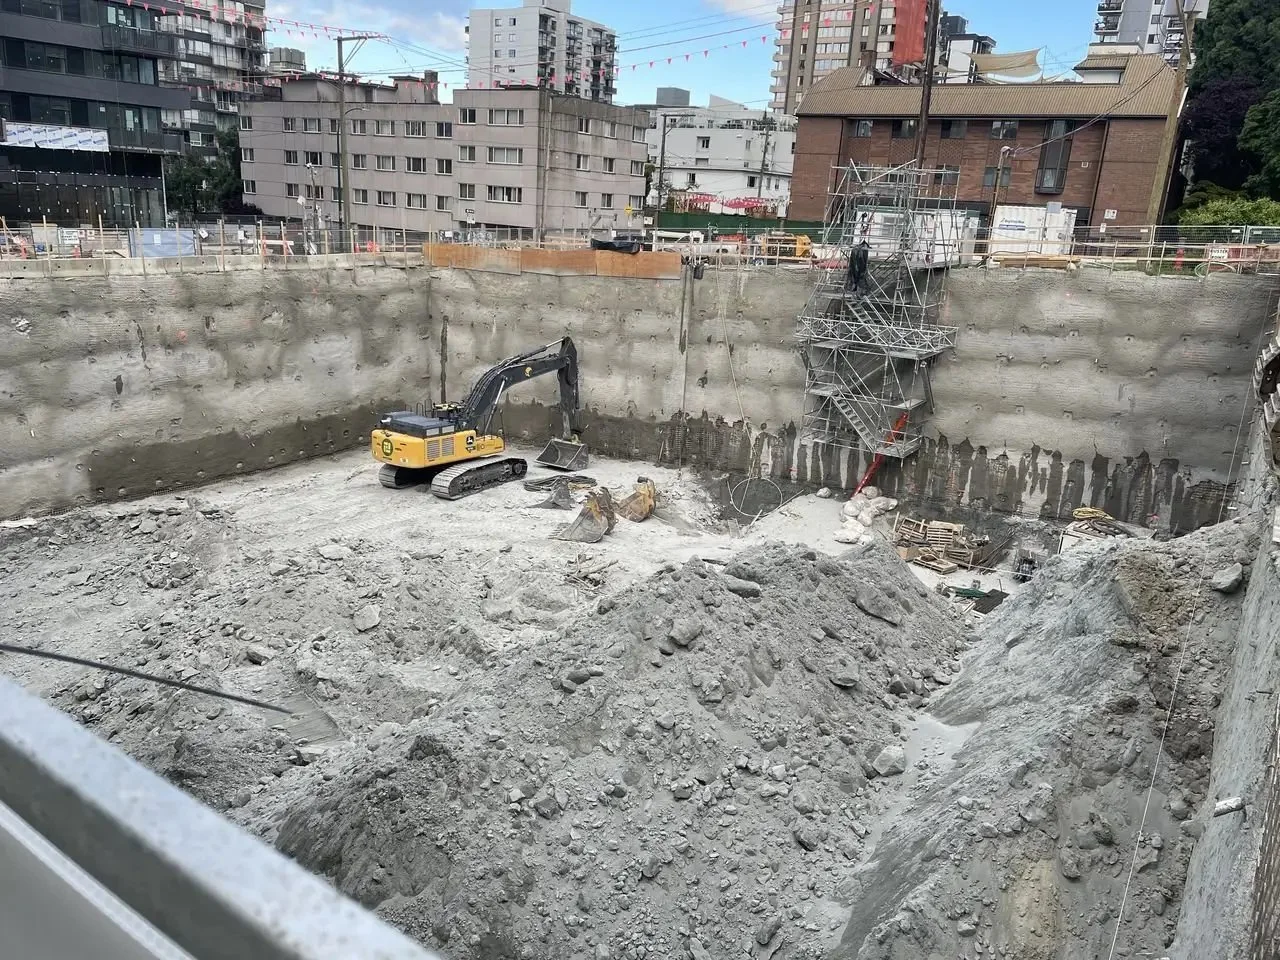
A look at the BUrnaby/thurlow site. (Pengui)
This updated version saw a pivot from strata to 100% rental housing, and while the proposed building’s height remained close to the same (up to 34 storeys from 30) the number of units jumped from 121 to 287, meaning much more density. Only about 10 percent of the homes in this plan were to receive the social housing designation.
In a switch of pace, this iteration of the Burnaby/Thurlow proposal didn’t even wait until the city council’s ruling for there to be a major change in proceedings. That’s because the site’s owners suddenly sold the land to Crestpoint Real Estate Investments and Anthem Properties in 2024.
Interestingly, while the new owners came in with a revised proposal for the redevelopment, it remained close enough to the previous one that the city considered it still to be the same overall proposal, meaning no new Q&A period and a shorter overall review timeline. Still a rental tower, Crestpoint/Anthem’s version dropped from 34 storeys to 32 but went up to 300 rental homes from 287. The social housing percentage doubled to reach 20 percent and the number of underground parking spaces remained pretty consistent at 122 stalls across four levels.
This latest version quickly went to hearing and was approved in November of 2024, making it the second redevelopment proposal for the same spot to be approved since plans were initially set in motion seven years previously. While there was a bit more waiting around afterwards, 2026 has now seen the demolition of the former buildings at the site and the excavation of what will be the tower’s base.
There’s not yet any public word on what the estimated completion date of the project is, but at the very least it’s guaranteed to be more than a decade since the original proposal under previous owners was submitted.
Assuming a big apartment tower does one day stand over the Burnaby and Thurlow intersection, it’ll certainly be a long time in the making.