DEVELOPING STORIES
/NEW CONDO/HOTEL PROPOSAL SET FOR Q&A PERIOD
Some activity finally happening at 1166 West Pender
by Jake McGrail
(click images to enlarge)
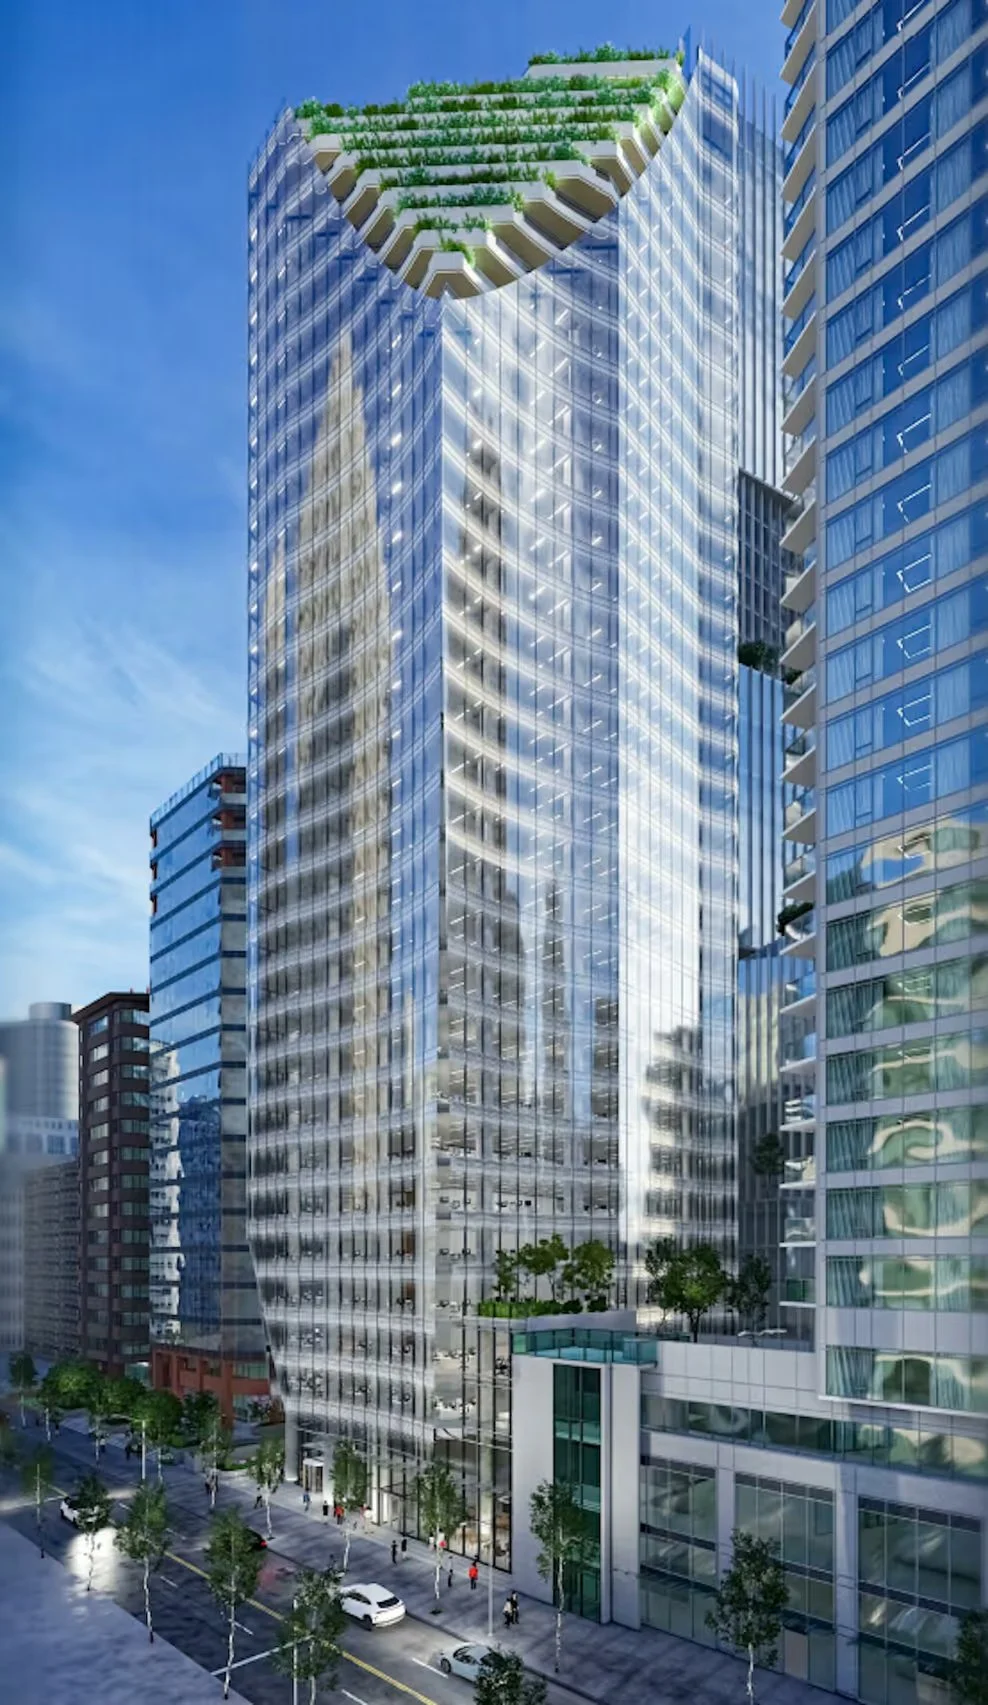
A RENDERING OF THE ORIGINAL PROPOSED OFFICE TOWER.
(Hariri Pontarini Architects/Reliance Properties)
While Vancouver City Council and the rest of the municipal government go through a period of heavy transition, the beat marches on in terms of the bureaucratic processes of redevelopment applications. It might be a slow beat, but it’s marching!
That’s especially the case when it comes to 1166 West Pender, the former site of a Canada Revenue Agency building and current site of not much. Nestled amongst the shadows of various highrises, the lot has been the site of a small “community garden” for multiple years, following the demolition of the aforementioned CRA building.
Why was it torn down? Well, the original plan was to replace it with a 32-storey office tower boasting well over 300,000 square feet of space, both figures more than double the size of the previous building. That proposal was approved by City Council in 2019, put on pause for a little bit due to the pandemic, before proceeding with demolition in 2022. Unfortunately, that’s where the progress stopped.
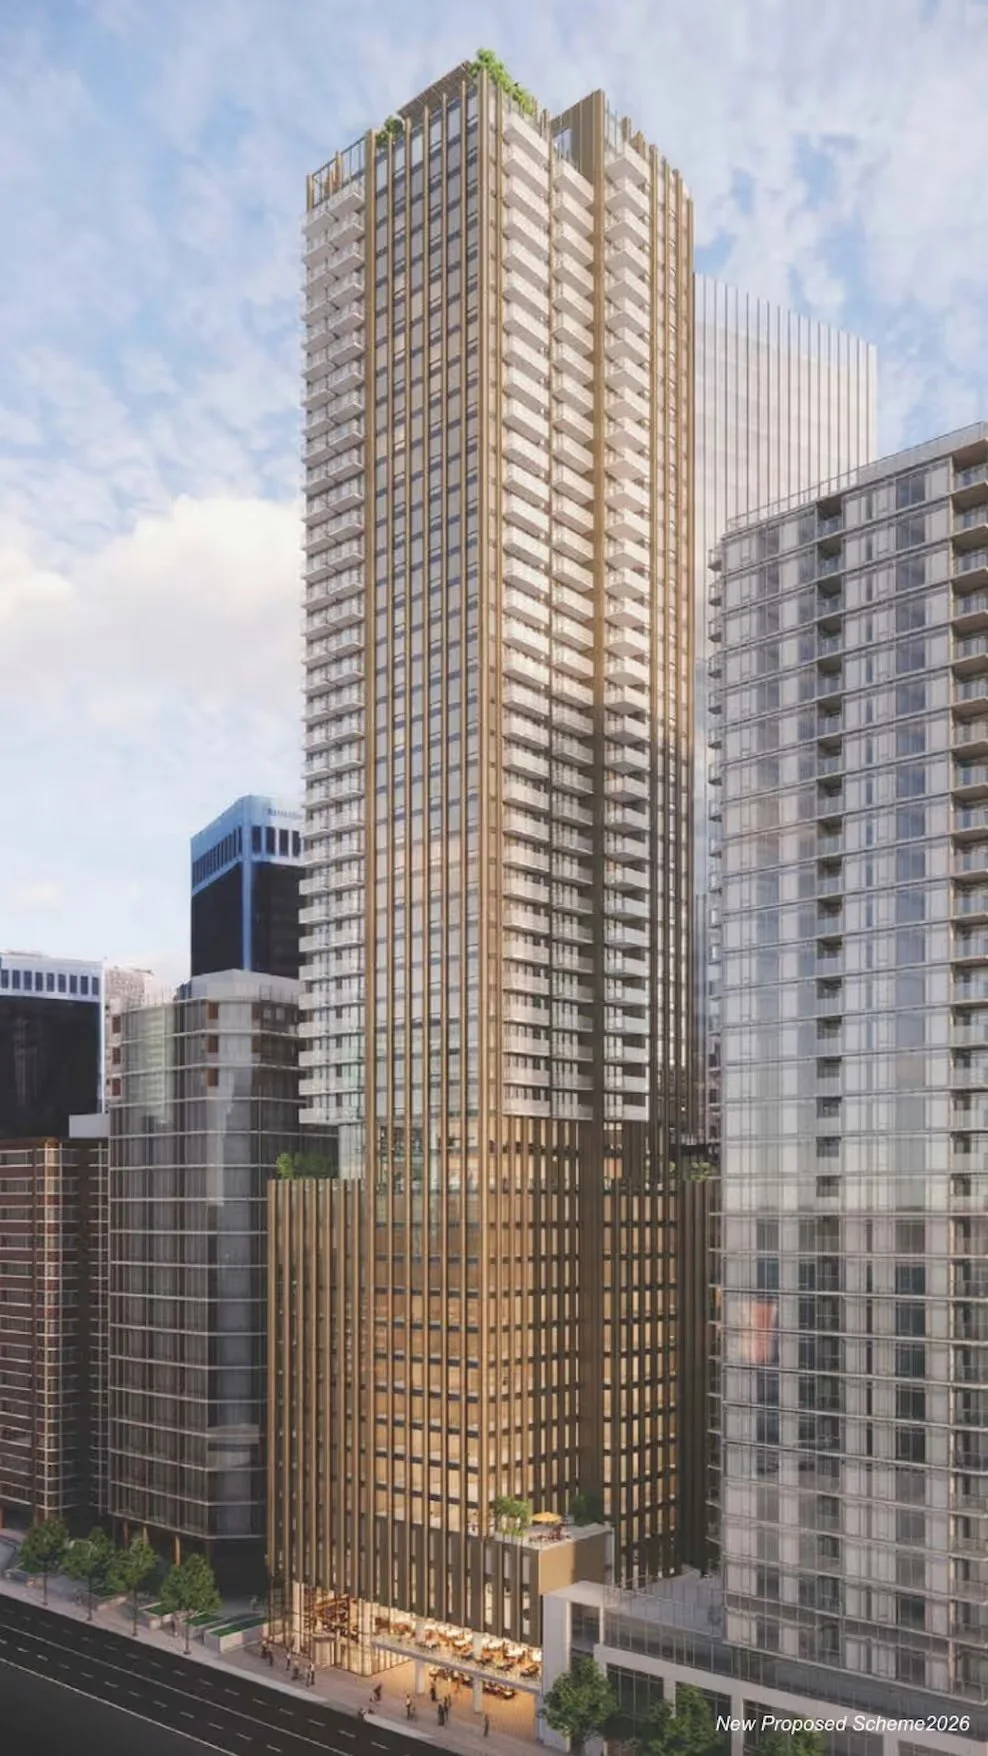
A RENDERING OF THE NEWly proposed condo/hotel tower. (Hariri Pontarini Architects/Reliance Properties)
Originally sporting an estimated completion date of around early 2025, the project was quietly shelved. Instead of trying to proceed with an office tower, developers Hines and Reliance Properties submitted a radically different plan in the summer of 2026, about eight years after they submitted their original proposal.
Now? 1166 West Pender will potentially be home to a 49-storey condo and hotel combo tower. This is not the first time Reliance Properties has made a similar move, as they’re also in the process of trying to turn an existing office tower into a new boutique hotel just a block or so away at 1111 West Hastings Street (see Related Links below).
The new proposal calls for a building that includes 199 hotel rooms spread across 11 floors, and 340 strata homes spread across 33 floors, ranging from one to three-bedroom units. There would also be a few floors dedicated to various amenities and other add-ons, and both hotel guests and condo residents would use the same front entrance (but separate elevators). Unlike some recent redevelopment proposals, this one features several levels of underground parking with room for over 200 vehicles.
It’s interesting for such a large proposal to be a hotel/condo hybrid, given the city’s hunger for more hotel rooms counterbalanced by a recent trend of developers abandoning plans for strata units in favour of rentals due to lower fee costs. These developers will also need to negotiate some sort of arrangement with the city, due to the proposed tower encroaching on building shadowing and view cone policies.
For those who want to make their voices heard with regards to this project, the official ShapeYourCity Q&A period runs from November 18th to December 1st. From there, we’ll have to see how long it takes for the new-look council to settle themselves in and take a serious look at this proposal and its feedback.
RELATED LINKS:
Office Space to Hotel Rooms (1111 West Hastings Street) / The West End Journal / May 2025
1166 West Pender ShapeYourCity page / Send your comments & questions.
Tax Avoidance or a Community Garden? / City Hall Watch / Jan. 2025